General Contractor
Healthcare
General Contractor
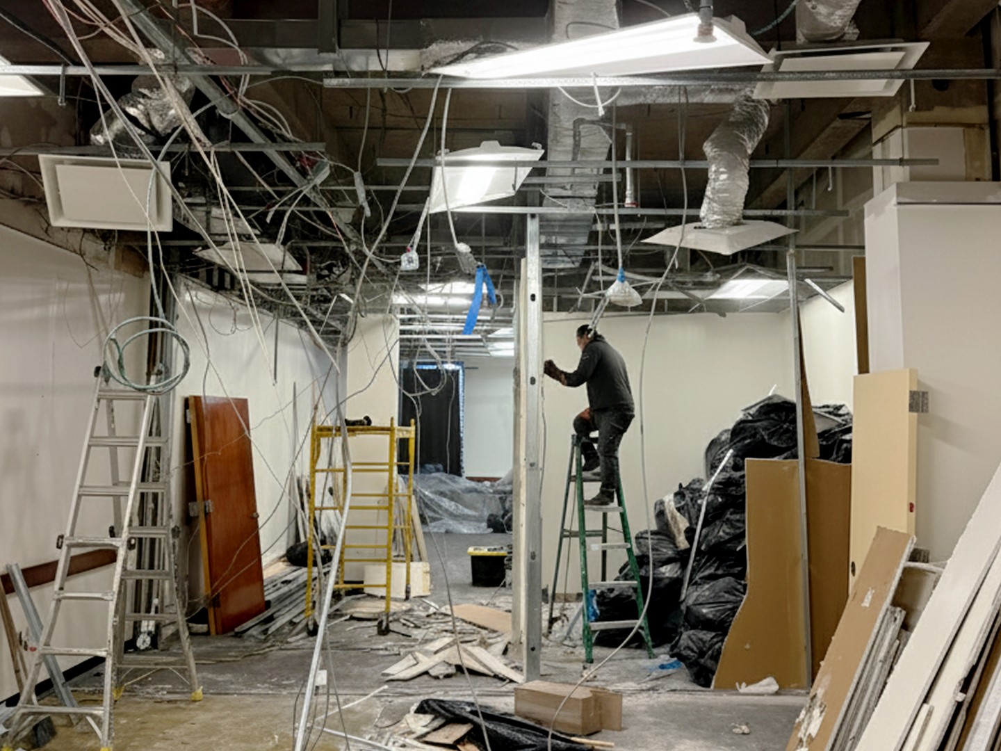
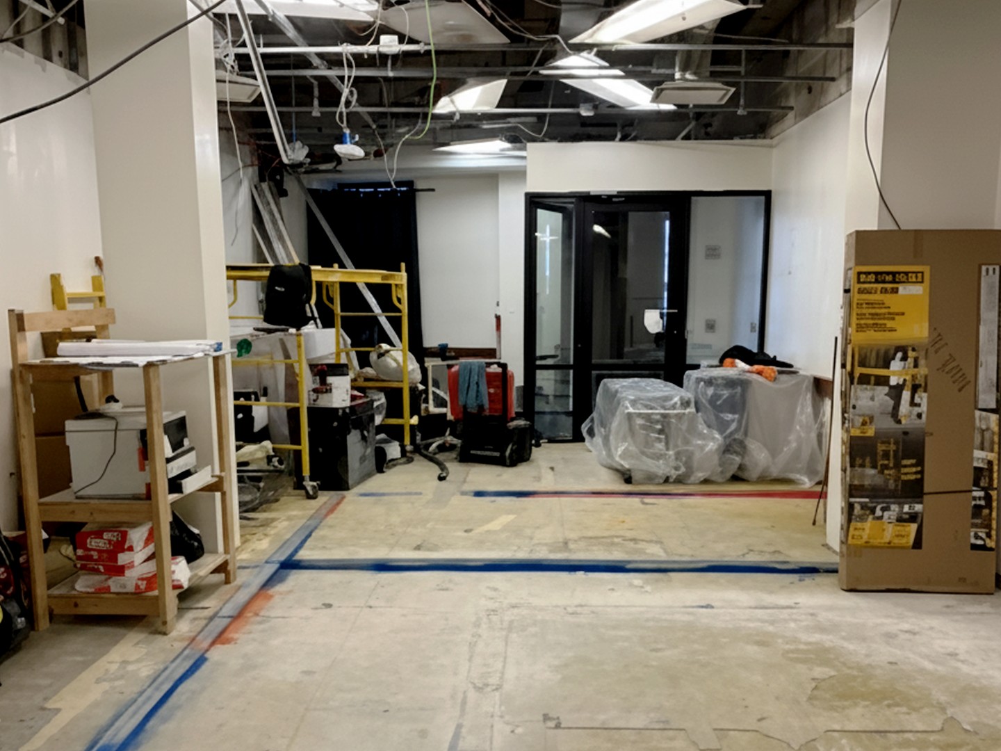
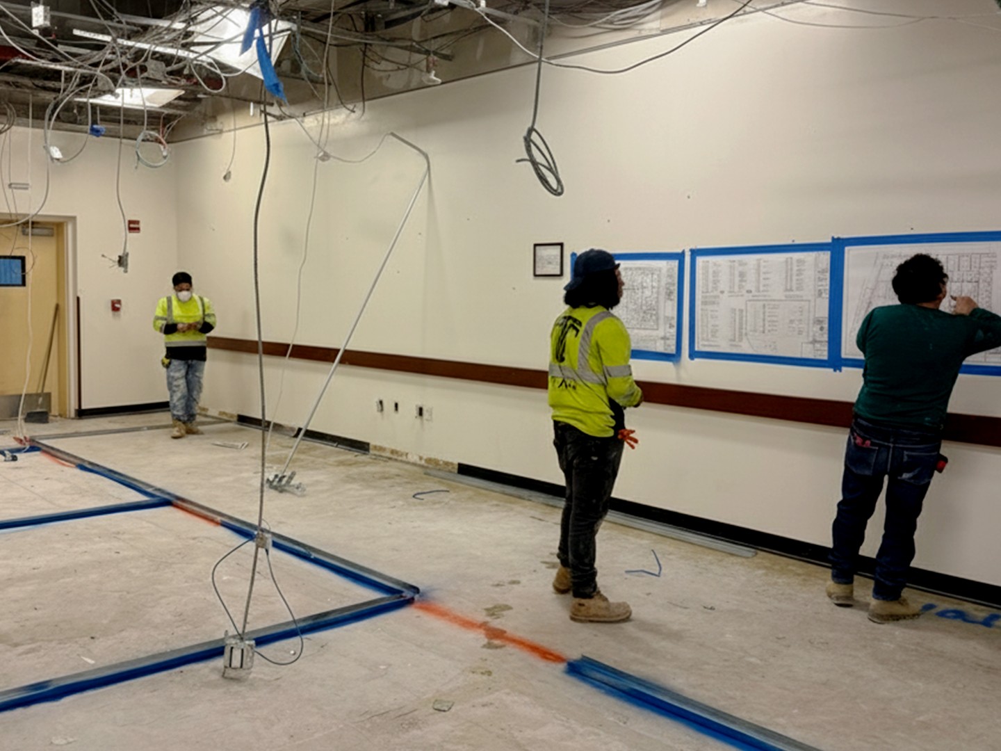
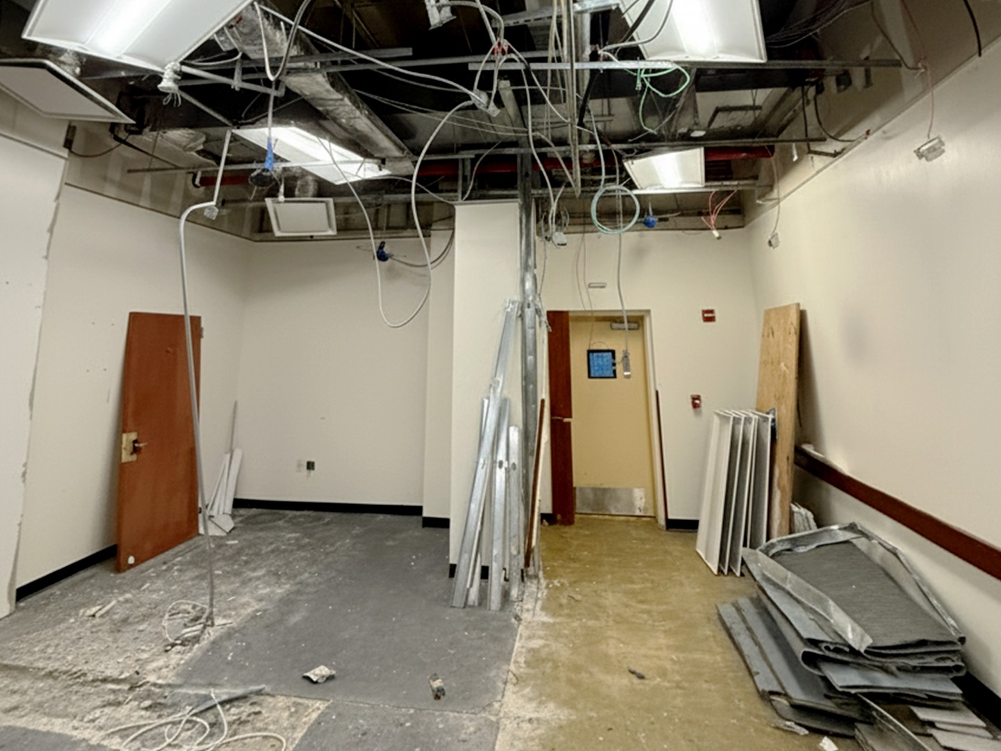
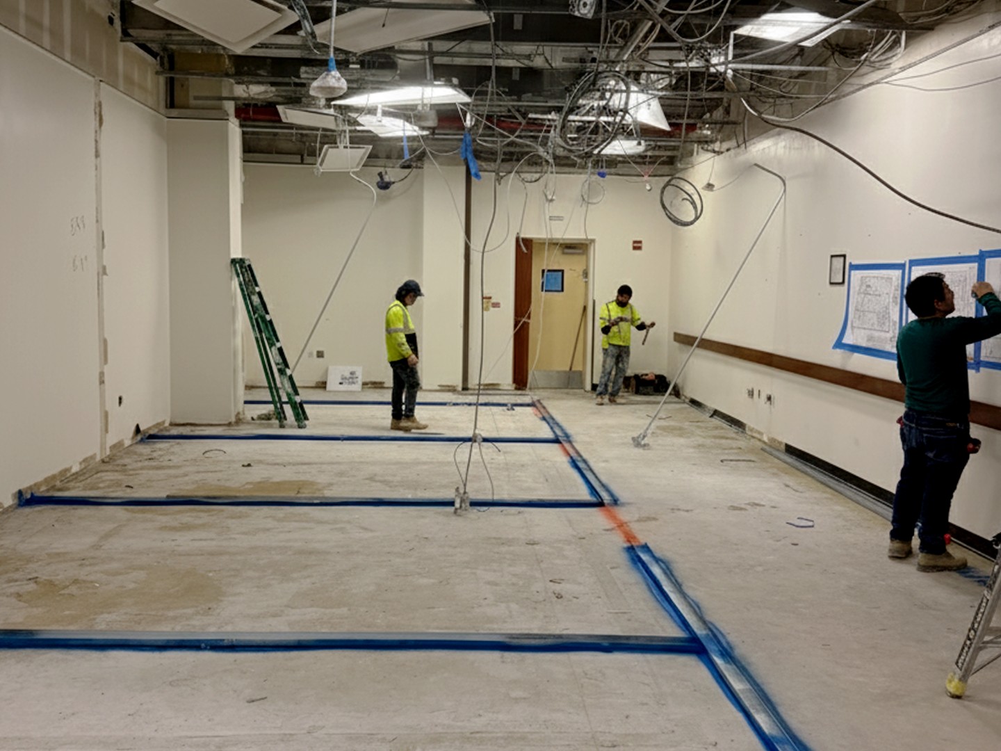
Phase 1 — Clinic Extension: Titan Development and Construction completed a full buildout for the new clinic extension, transforming shell space into a modern medical facility. The scope covered demolition and preparation; new partitions, ceilings, flooring, and millwork; wood doors, custom reception desks, and exam room cabinetry with sinks; new HVAC ductwork and air outlets, electrical power and lighting with dimmers, plumbing for sinks and restrooms, sprinkler installation, and fire alarm integration; and vinyl plank flooring with upgraded reception and waiting areas.
Phase 2 — OBL Renovations: The second phase modernized the existing Outpatient Based Laboratory with new exam rooms, ceiling systems, lighting, flooring, and wall finishes; renovated restrooms; HVAC upgrades, oxygen storage with roof exhaust, and a new vestibule air curtain; plus new door hardware and electrical upgrades to support advanced medical equipment.
Across both phases, Titan delivered structural modifications, custom millwork and cabinetry, and full mechanical, electrical, plumbing, sprinkler, and fire alarm systems — creating a functional, compliant, and patient-friendly medical environment.
Design (SD)SD
Development (DD)DD
Documents (CD)CD
(Bid)Bid
(Build)Build
Bid → Build · 2 of 5 phases
General Contractor
Discuss Your
Next Project
From pre-construction to certificate of occupancy — one team, one call.
Start a Conversation